sfrealtors1@gmail.com - RERA NO. : AG/KN/170915/001176




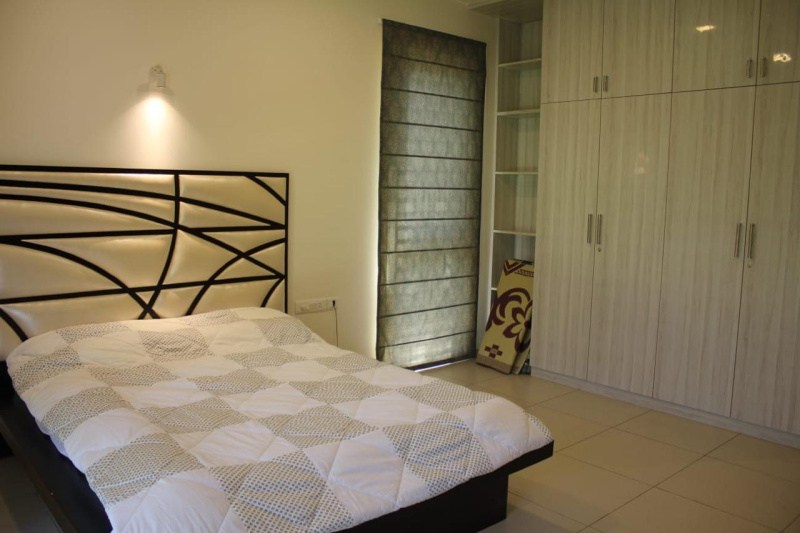
For Sale
3.90 Cr.
@ Rs 9070 per Sq.ft.
Society : LG Lake Dew
- Property ID REI1497069
- Bedrooms 4
- Bathrooms 5
- Facing East
- Furnishing Semi-Furnished
- Transaction Type Resale Property
- Total Floor 2
- Built Up Area 4300 Sq.ft. ▼
- Property TypeVilla
- Reputed Builder
- Well ventilated
- Vastu compliant
- Spacious
- Ample Parking
- Gated Society
- Tasteful Interiors
- Prime Location
- Luxury lifestyle
- Plenty of Sunlight
- Width of facing Road
- Pooja Room
- Study Room
- Servant Room
Land Mark
-
Hospitals
-
School
-
Bank
-
ATM
-
Bus Stop
-
Shopping Mall
-
Metro Staion
Amenities
- Reserved Parking
- Power Back Up
- Security
- Lift
- Gymnasium
- Club House
- Rain Water Harvesting
- Vastu Compliant
- Piped Gas
- Wi-fi Connectivity
- Swimming Pool
- Park
- Play Area
- Golf Course
- Jogging Track
- Indoor Games
- Water purifier
- Waste Disposal
- Visitor Parking
- CCTV Camera
- Conference Room
- Earthquake Resistant Structure
- Landspace Garden
- Multi-Purpose Hall
- School
- Hospital
- ATM
- Community Center
- Squash Court
- Banquet Hall
- Basket Ball
- Luxury Retail
Property Description
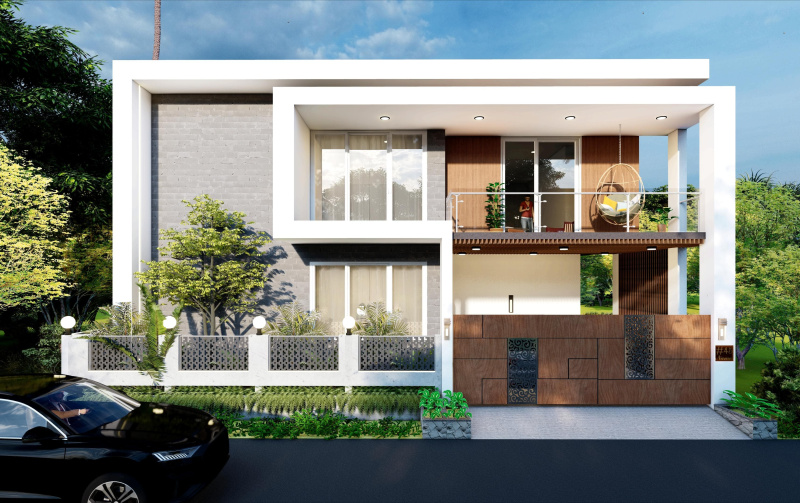
This stunning residential villa is aesthetically being constructed for your comfortable living.
This villa is built on a South facing plot with East facing Main Door, which spreads across a plot area of 2176.65 sq. ft and builtup are of 4300 sq. ft with 100% vaasthu.
It is a modern gorgeous residential villa built across Ground, First & Second Floor that are connected through a wide internal staircase.
Construction is done with WIRE CUT RED BRICKS and Indus brand ISI Steel that is known for its amazing durability and longetivity.
GROUND FLOOR
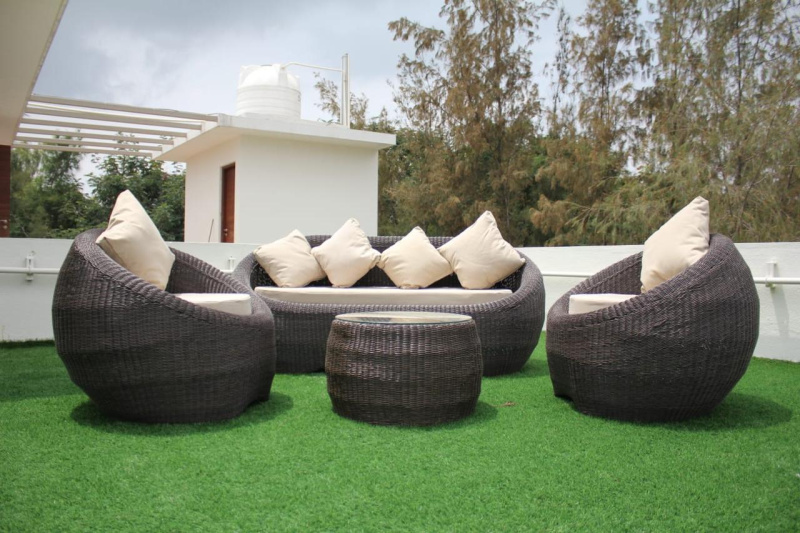
Wide spread garden,
Big 2 car parkings,
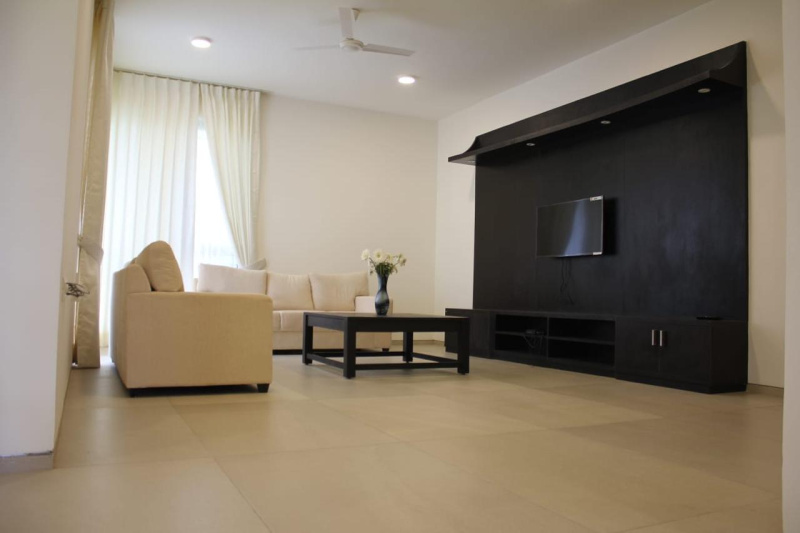
Living room with Double High ceiling,
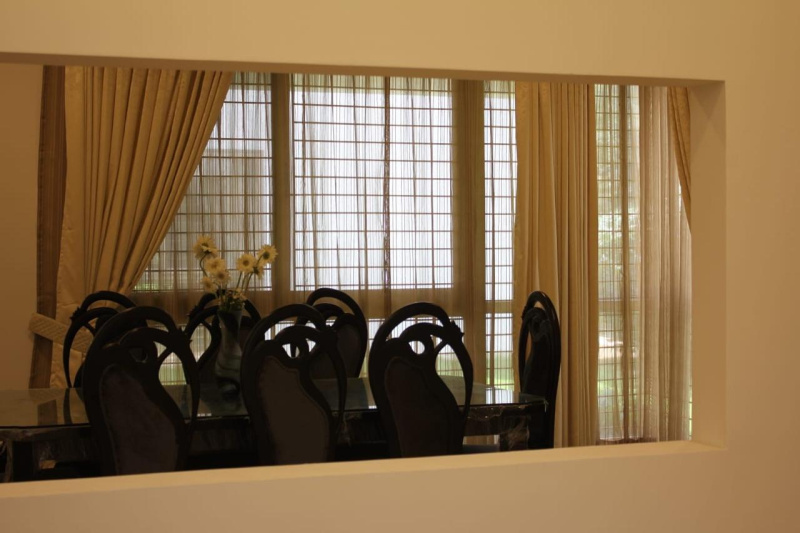
Lavish Dining overlooking a widespread lawn
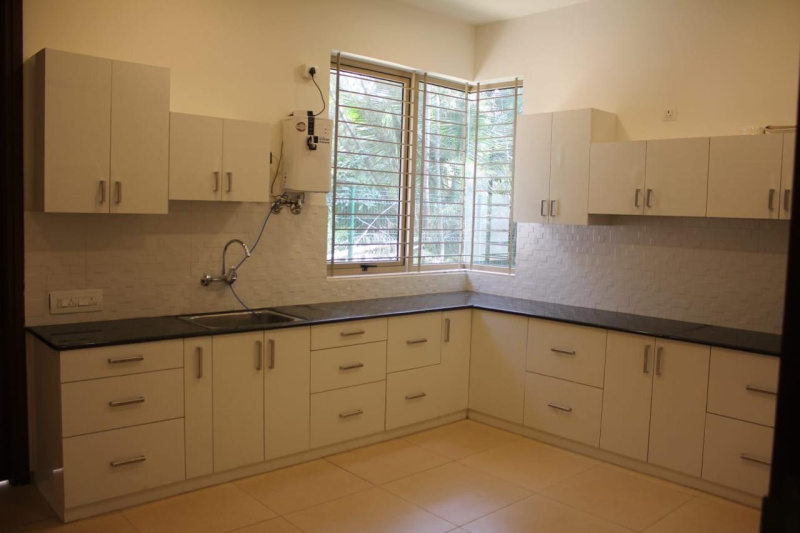
Modular Kitchen,
Separate Utility area,
Bedroom with attached wet/dry Washroom
Elevator provision
FIRST FLOOR
Family room with a widespread Balcony,
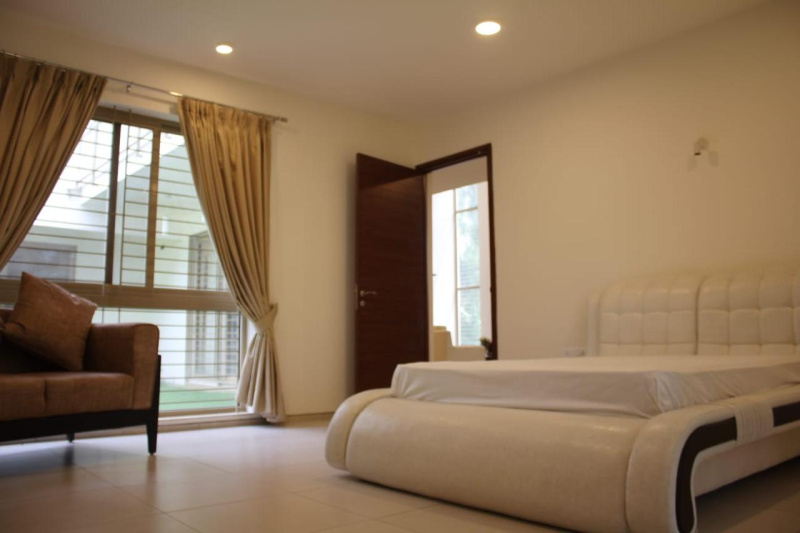
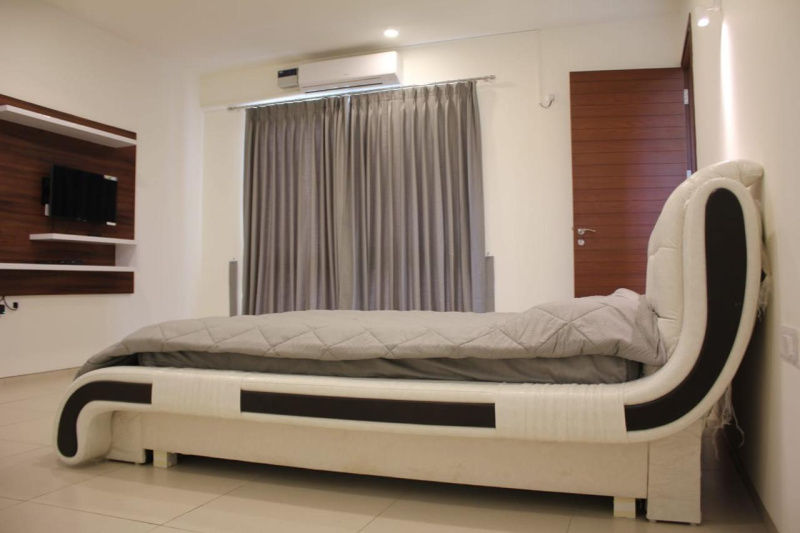
Master Bedroom with attached wet/dry washroom,
Kids Bedroom with attached wet/dry washroom with Jacuzzi Bathutb,
Guest Bedroom with attached wet/dry washroom
Balcony & open to sky ceiling
Entire villa comprises of Large 6 x 4 Marbonite Flooring, with Wood & Glass railings and all bathrooms are with Jaquar wall mount EWCs with concealed divetors, Body jets, rain showers, modular divertors, Jacuzzi Bathtub with huge tile (4 x 2) cladding.
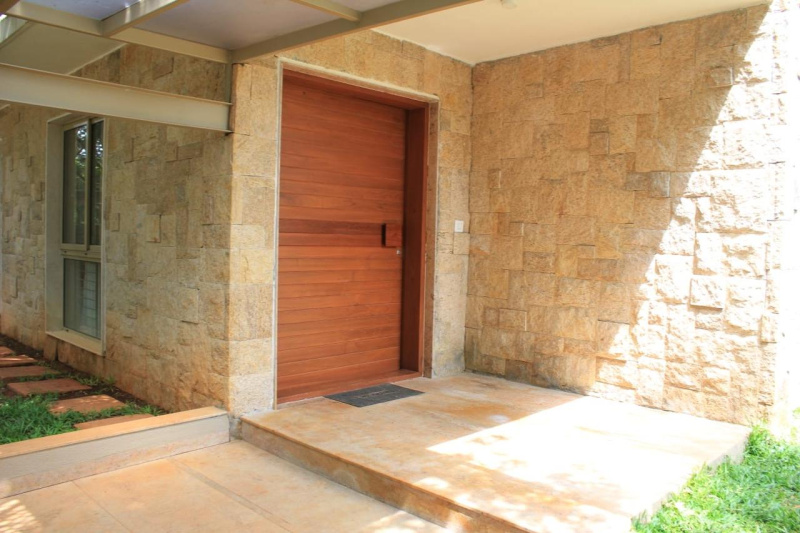
Entire villas ceiling height is 11.5 feet and main door is 8'x4' which makes the house grandeur.
Water sump is of 12000 Litres and overhead tank is 2000 litres.
Complete woodwork comprises of factory finish floor to ceiling wardrobes, Modular Kitchen, Walk-in Wardrobes, TV Wall unit in Living, Shoe Rack etc.,
Huge glass walls in the villa which gives you an altogether different feeling.
This villa is in a posh gated community layout with 24/7 security, housekeeping, access to Lake, walking track and a proposed clubhouse. The layout is filled with trees and amidst greenery all houses are there.
There are no rental houses in the layout and so unwanted movement of people will never be there.
Read More...
This villa is built on a South facing plot with East facing Main Door, which spreads across a plot area of 2176.65 sq. ft and builtup are of 4300 sq. ft with 100% vaasthu.
It is a modern gorgeous residential villa built across Ground, First & Second Floor that are connected through a wide internal staircase.
Construction is done with WIRE CUT RED BRICKS and Indus brand ISI Steel that is known for its amazing durability and longetivity.
GROUND FLOOR
Wide spread garden,
Big 2 car parkings,
Living room with Double High ceiling,
Lavish Dining overlooking a widespread lawn
Modular Kitchen,
Separate Utility area,
Bedroom with attached wet/dry Washroom
Elevator provision
FIRST FLOOR
Family room with a widespread Balcony,
Master Bedroom with attached wet/dry washroom,
Kids Bedroom with attached wet/dry washroom with Jacuzzi Bathutb,
Guest Bedroom with attached wet/dry washroom
Balcony & open to sky ceiling
Entire villa comprises of Large 6 x 4 Marbonite Flooring, with Wood & Glass railings and all bathrooms are with Jaquar wall mount EWCs with concealed divetors, Body jets, rain showers, modular divertors, Jacuzzi Bathtub with huge tile (4 x 2) cladding.
Entire villas ceiling height is 11.5 feet and main door is 8'x4' which makes the house grandeur.
Water sump is of 12000 Litres and overhead tank is 2000 litres.
Complete woodwork comprises of factory finish floor to ceiling wardrobes, Modular Kitchen, Walk-in Wardrobes, TV Wall unit in Living, Shoe Rack etc.,
Huge glass walls in the villa which gives you an altogether different feeling.
This villa is in a posh gated community layout with 24/7 security, housekeeping, access to Lake, walking track and a proposed clubhouse. The layout is filled with trees and amidst greenery all houses are there.
There are no rental houses in the layout and so unwanted movement of people will never be there.
Send an enquiry for this property?
Contact Person : Mr. Narayana Prasad R
8050010057
Related Properties in Bangalore
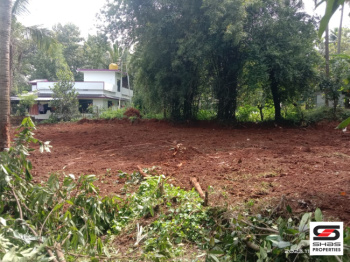
Commercial Lands /Inst. Land For Sale In Koramangala, Bangalore (3150 Sq.ft.)
Koramangala, Bangalore
3150 Sq.ft.
16.50 Cr.
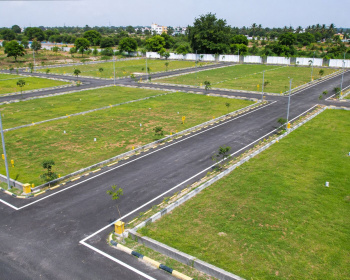
Residential Plot For Sale In OMBR Layout, Bangalore (2400 Sq.ft.)
OMBR Layout, Bangalore
2400 Sq.ft.
5.76 Cr.
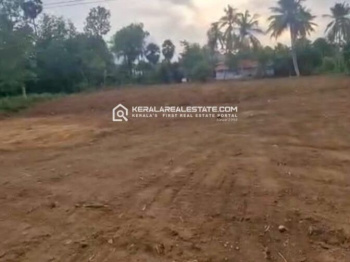
Residential Plot For Sale In HRBR Layout, Bangalore (1200 Sq.ft.)
HRBR Layout, Kalyan Nagar, Bangalore
1200 Sq.ft.
3.50 Cr.
Residential Plot For Sale In Koramangala, Bangalore (9600 Sq.ft.)
Koramangala, Bangalore
9600 Sq.ft.
60 Cr.

Independent House For Sale In Kammanahalli, Bangalore (3800 Sq.ft.)
Kammanahalli, Bangalore
3800 Sq.ft.
3.90 Cr.
Residential Plot For Sale In Narayanapura, Bangalore (1200 Sq.ft.)
Narayanapura, Bangalore
1200 Sq.ft.
1.56 Cr.
